top of page
02++.jpg

Bridging imagination and reality through visualization.

Our Featured Projects.

Cam01-D+++.jpg
Mixed-Use Tower

A mixed-use development located in Manhattan, New York. The project is explored through a series of exterior and arrival-space visualizations across daylight and evening conditions

07++.jpg
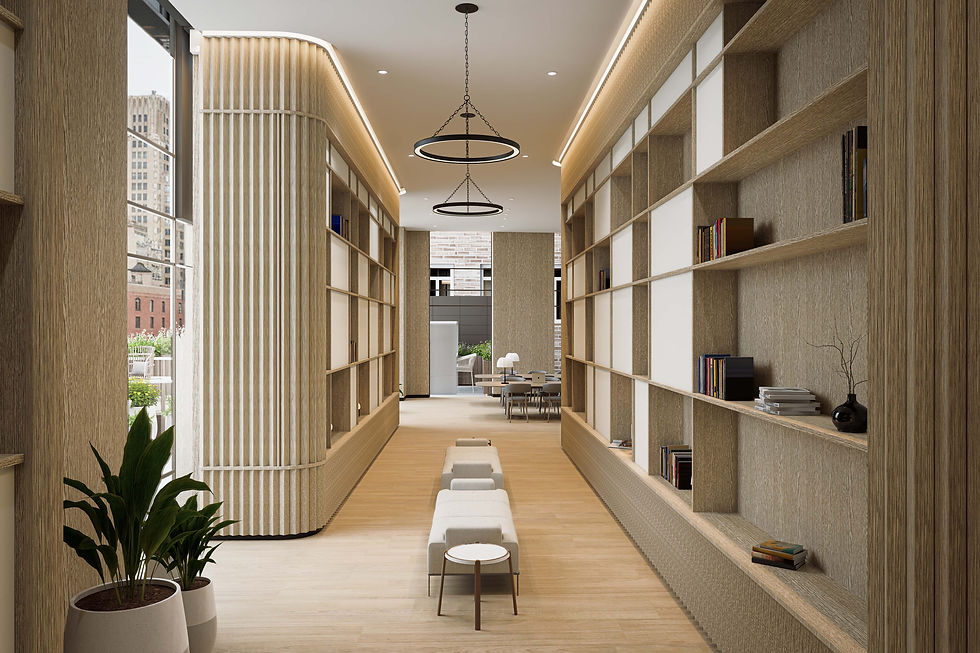
Resident Amenity Spaces

A series of visualizations exploring contemporary resident amenity spaces within a mixed-use development in Manhattan, New York.

Rooftop Terrace

A contemporary rooftop amenity terrace designed to elevate everyday residential living through a seamless blend of architecture, landscape, and outdoor hospitality. The space features landscaped lounges, open-air dining areas, grilling stations, and flexible gathering spaces, creating a refined environment for relaxation, entertainment, and community while embracing expansive views of the surrounding city.

Through carefully composed architectural visualization, the project highlights the balance between natural materials, lush planting, and modern detailing to create a timeless urban retreat. Every perspective emphasizes light, atmosphere, and the connection between interior and exterior spaces, presenting a rooftop destination that enhances the lifestyle and experience of contemporary city living.


04++.jpg
01++.jpg
Refined Residential Lobby

A timeless residential lobby designed to create a welcoming first impression through elegant materials, sculptural forms, and refined architectural detailing. Warm wood finishes, natural stone, and carefully integrated lighting establish a calm, sophisticated atmosphere from the moment of arrival.

Created for a modern luxury residential development, the space balances functionality with contemporary design, offering residents and guests an inviting environment that reflects comfort, craftsmanship, and enduring elegance.

A Contemporary Hospitality Experience

A contemporary hospitality environment defined by understated luxury, warm natural materials, and timeless architectural detailing. Designed to elevate the guest experience, the project seamlessly blends inviting social spaces, refined dining areas, elegant lounges, and tranquil retreats into a cohesive interior where light, texture, and craftsmanship come together to create a sophisticated atmosphere that feels both welcoming and enduring.

Cam02++.jpg

Stay In Touch.

Rest001.jpg

To Render Studio Inc.

Unit 608,

1472 Cathedral Lane
Halifax, NS B3H 4K8
Canada


info@torenderstudio.com

+1 902 989 7910

+1 782 882 0208

  • Linkedin
  • Behance
  • Youtube
  • Instagram
  • Whatsapp
contact

© 2026 by To Render Studio. 

bottom of page